Post Frame vs. Stud Frame: What’s the Difference?
When you’re planning a new garage, shop, barndominium or metal building, it’s easy to focus on the things you’ll see when the project is finished. You’re choosing dimensions, colors, doors, windows, porches and other features that determine how your new building will look and function. But as with most things in life, it’s what on the inside that counts.
One of the most important choices happens behind the walls: how the building is framed.
Post-frame and stud-frame construction are two common methods used for metal buildings. Both have their place, but there are some significant differences between them, especially if you want a building that can be insulated, finished or adapted as your needs change.
At Yutzy Construction, we use stud-frame construction for our metal buildings. But the choice is yours, so here’s what you need to know:
Table of Contents
What Is Post-Frame Construction?
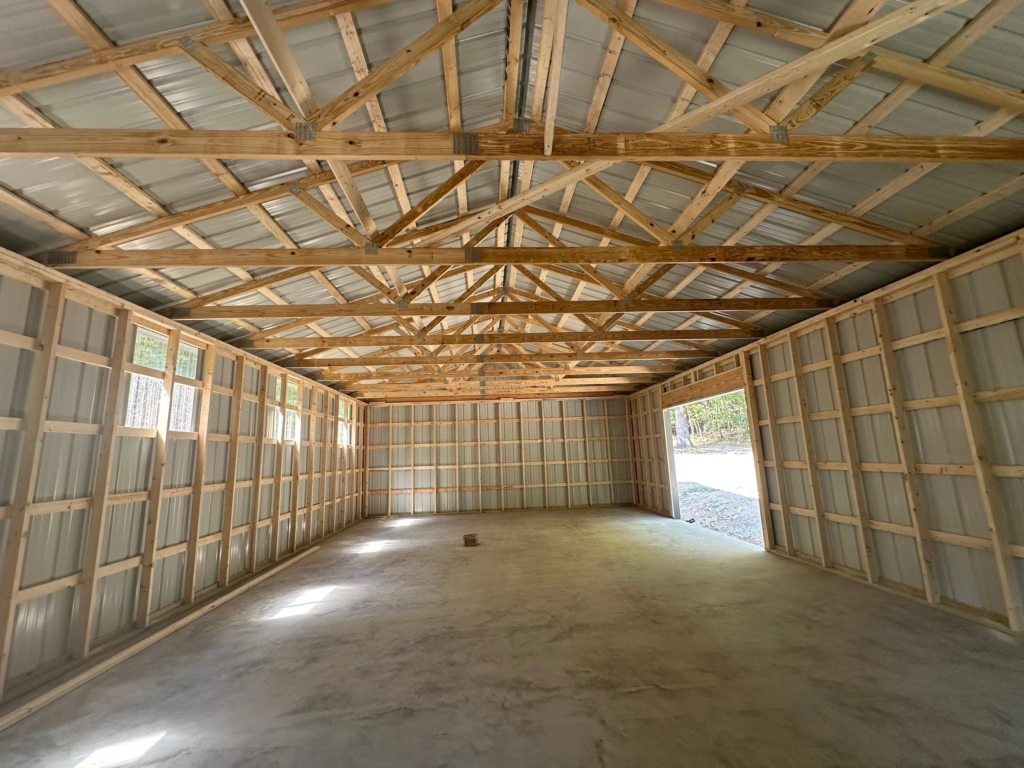
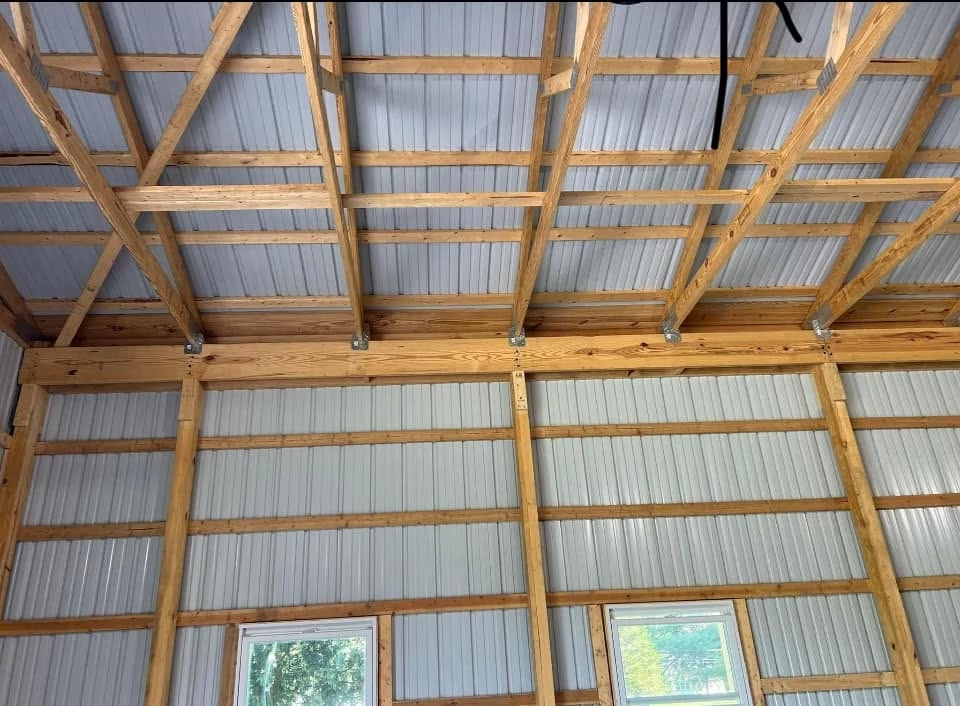
Post-frame construction uses large vertical posts or columns as the building’s primary structural support. The posts are spaced several feet apart, with horizontal framing members running between them to support the exterior siding.
You may also hear these buildings called pole barns. While post-frame construction is now used for many types of structures, it has traditionally been a popular choice for barns, agricultural buildings and equipment storage.
One of the benefits of post-frame construction is efficiency. Because the building relies on larger posts spaced farther apart, it can create a large, open interior with relatively little framing.
For a straightforward building primarily intended to protect equipment, animals or materials from the elements, that simplicity can make sense.
But if you want to do more with your building, the differences between post frame and stud frame become more important.
What Is Stud-Frame Construction?
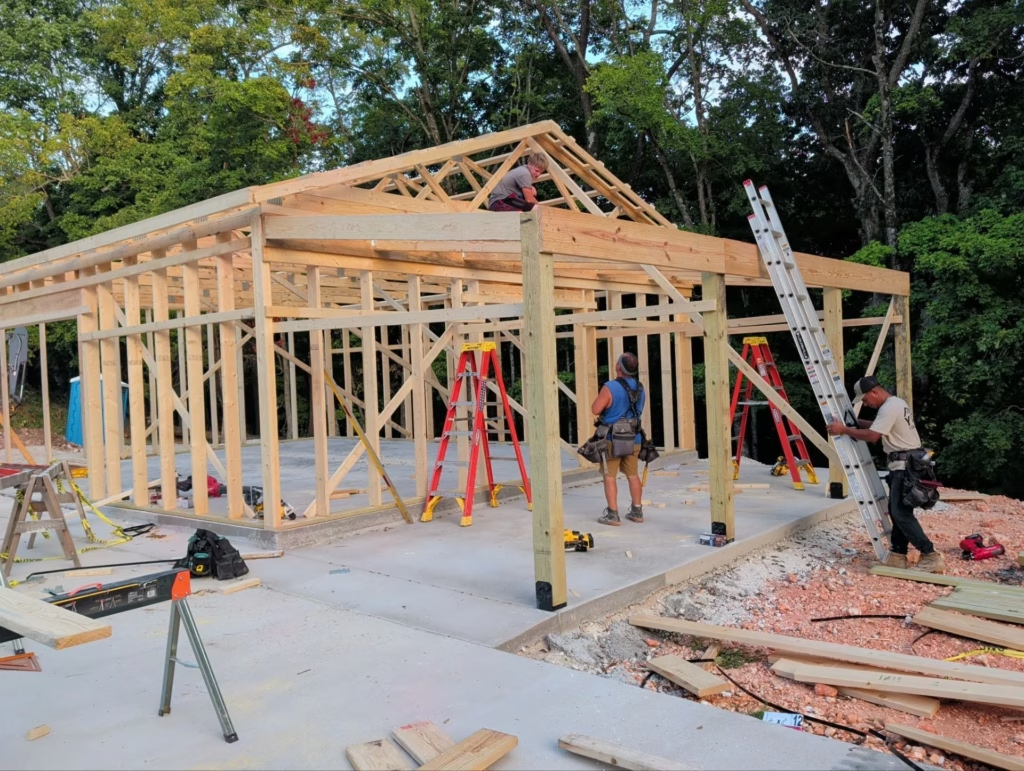
Stud-frame construction is the same general framing method commonly used to build traditional homes.
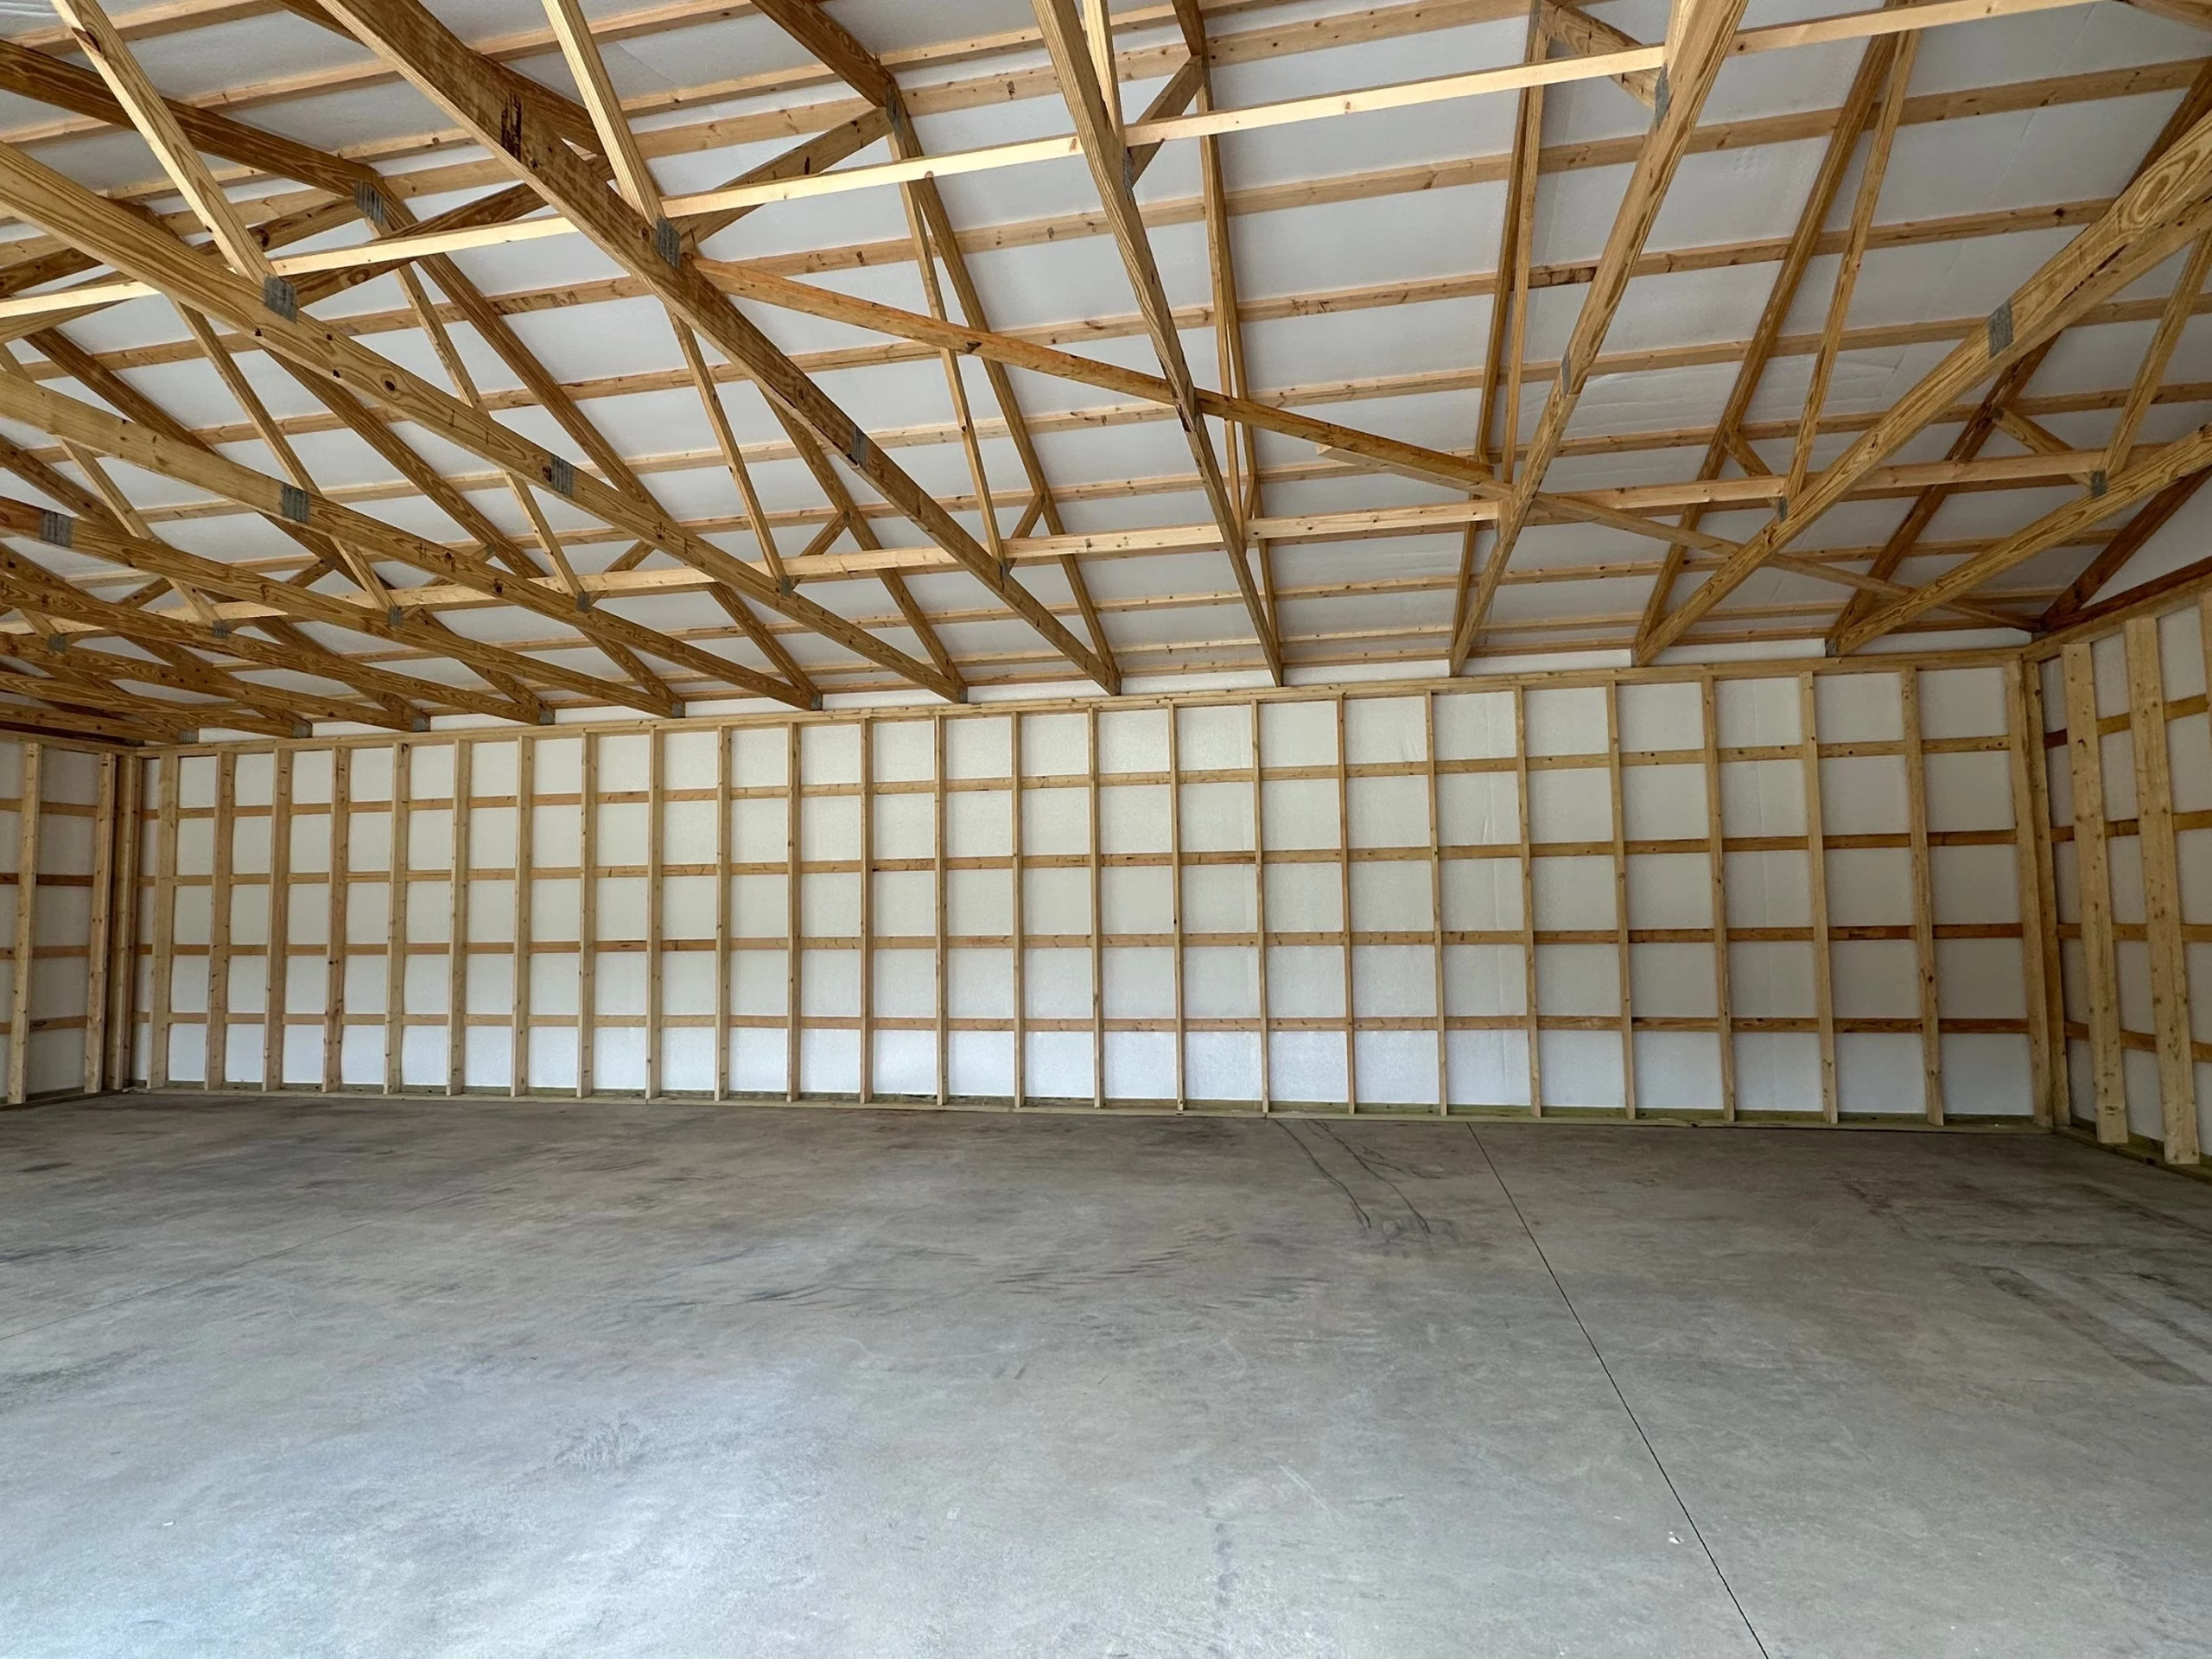
Instead of large posts spaced several feet apart, the walls are constructed with vertical lumber studs placed much closer together, typically 16 or 24 inches apart. These studs create a consistent framework throughout the exterior walls.
Metal siding and roofing can then be installed over that structure, giving you the durability and appearance of a metal building with a framing system that is much more similar to conventional residential construction.
That’s the method we use at Yutzy Construction for our metal buildings, whatever the structure’s purpose.
Why Does Stud Framing Matter?
The biggest advantage becomes apparent when you start thinking about what happens inside the building.
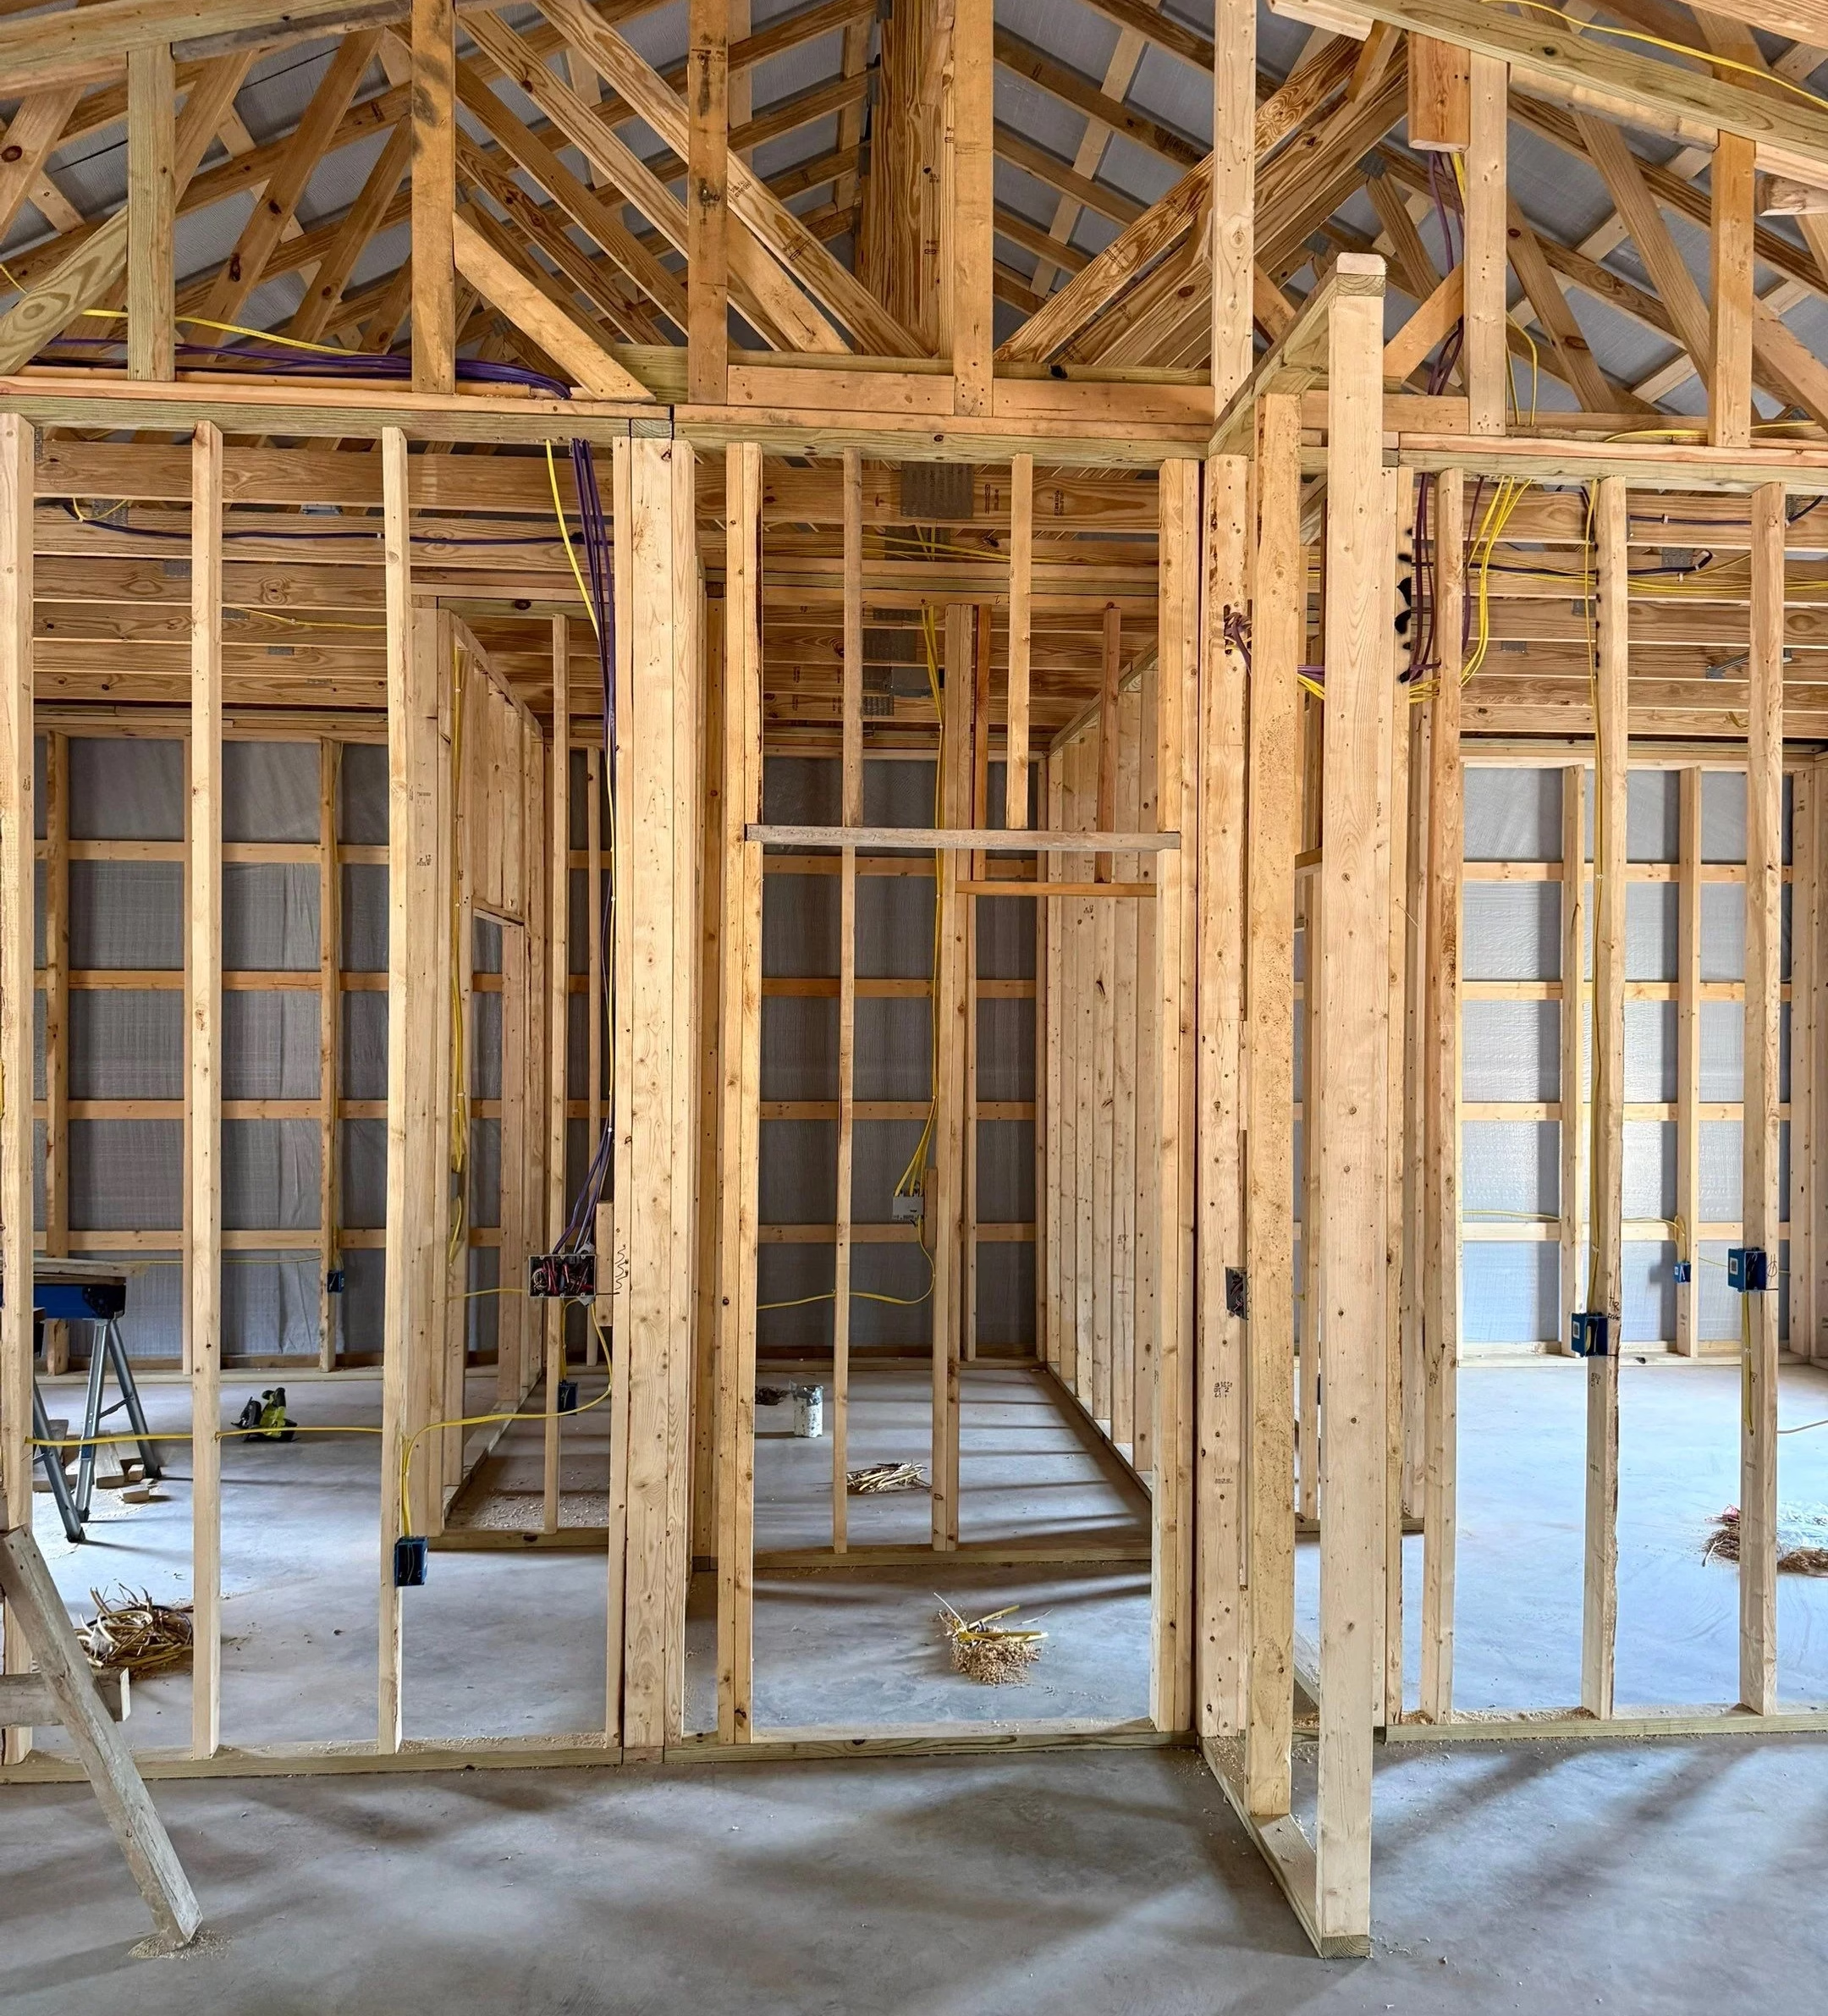
With stud framing, the walls are already designed with consistent cavities that make it easier to add insulation. Drywall, plywood and other interior finishes also have regular attachment points throughout the walls.
Electrical wiring, plumbing and other systems can be incorporated into the framing much like they would be in a traditionally built home.
With post-frame construction, the larger spaces between posts may require additional framing if you decide to finish the interior. That might not matter for a basic storage barn, but it can become important if you want a workshop, office, living space or climate-controlled garage.
Stud framing essentially gives you a head start on those possibilities.
More Flexibility for the Future
You may know exactly how you plan to use your building today, but that doesn’t mean your needs will always stay the same.
Maybe your new building starts as a garage but eventually needs an office or workshop. Perhaps you want to heat and cool your shop later. Or you may be building a barndominium that requires fully finished living areas from the beginning.
Stud framing gives you more flexibility to make those changes.
Even if you don’t plan to finish the entire interior immediately, building with studs can make future improvements simpler. Rather than having to add significant framing before finishing walls, much of the necessary structure is already there.
For many property owners, that versatility makes stud framing worth considering from the start.
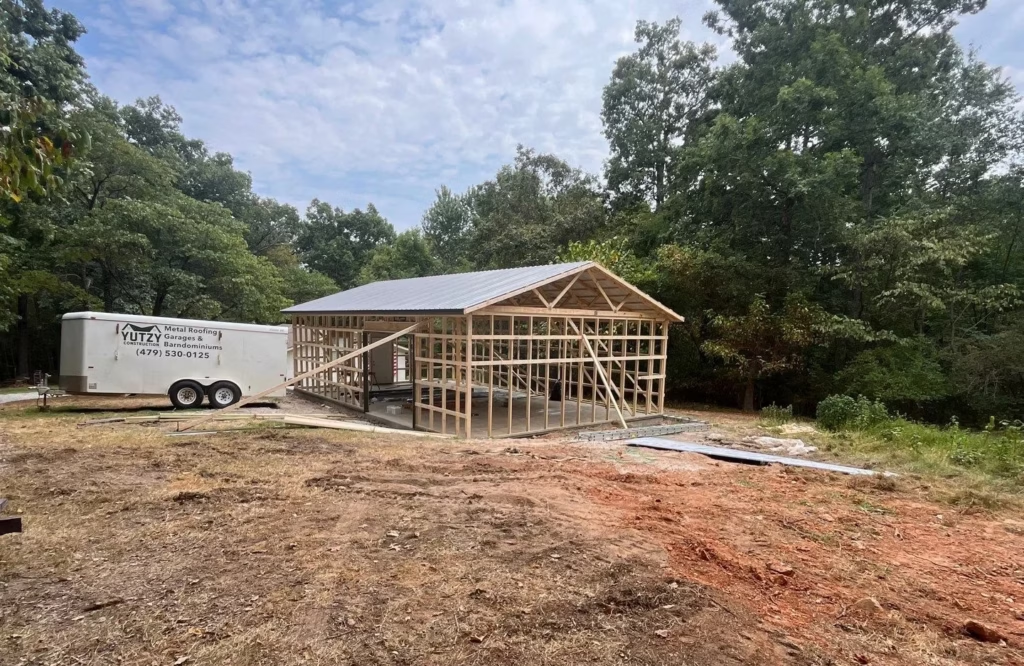
Is Stud Frame Stronger Than Post Frame?
It would be an oversimplification to say that one framing method is always stronger than the other.
A properly designed and constructed post-frame building can be extremely durable, and there are plenty of situations where post-frame construction works well. The quality of the materials, engineering and workmanship all play major roles in how a building performs over time.
The better question is which framing method makes the most sense for how you want to use the building.
If you need a simple agricultural structure or basic equipment storage, post-frame construction may be a practical option.
If you want a garage, shop, barndominium or other building that can be insulated, finished and customized more like a conventional structure, stud framing is often the preferred approach.
More Than Just the Frame
Of course, framing is only one part of a quality metal building.
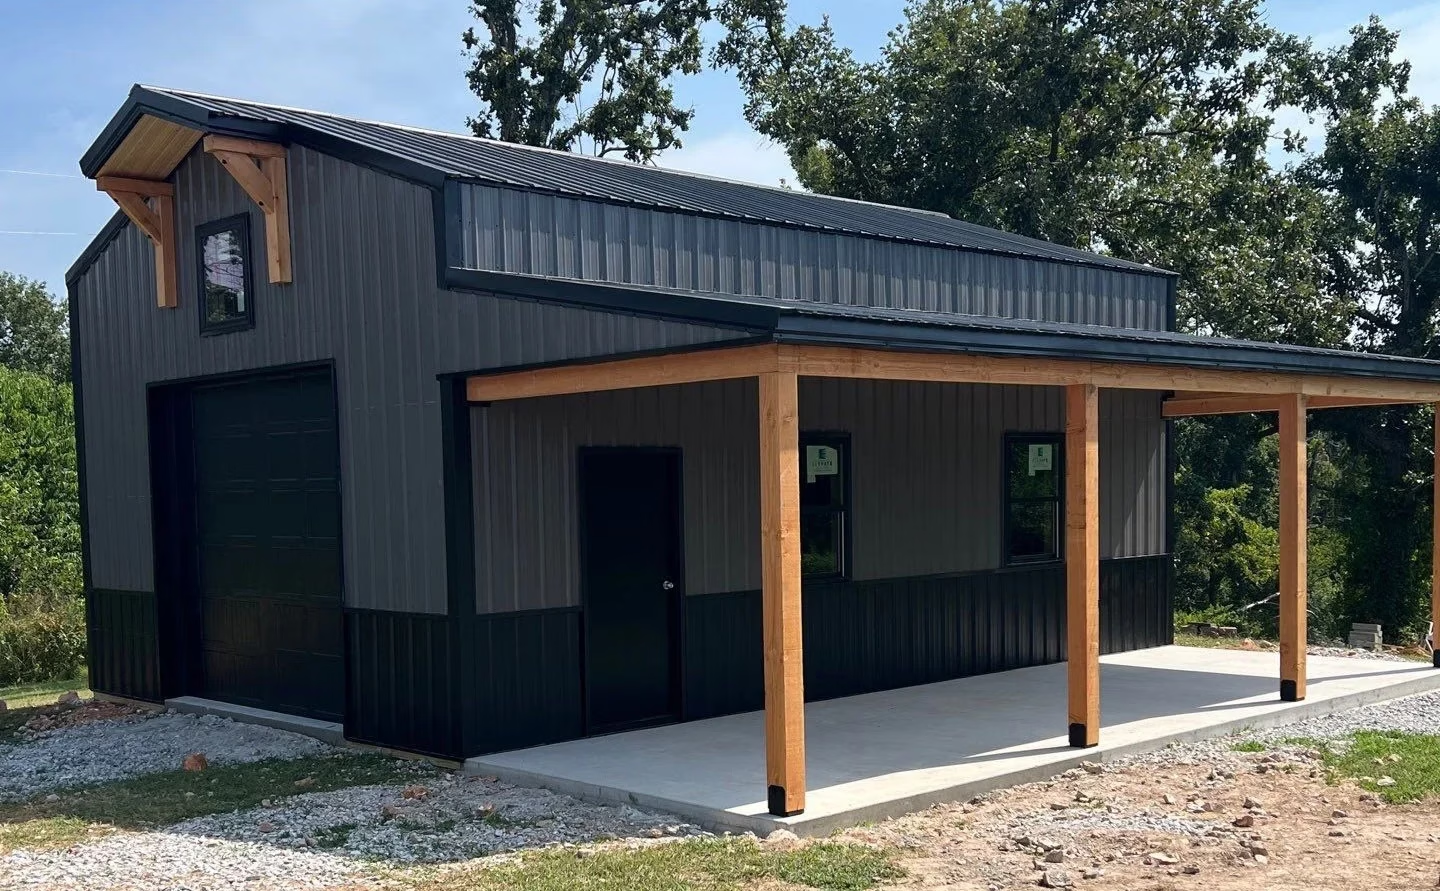
At Yutzy Construction, our stud-framed metal buildings are finished with quality metal siding and metal roofing designed to provide lasting protection. Buildings can also be customized with windows, doors, lean-tos and other features to fit the property and the way you plan to use the space.
The result combines the durability and low-maintenance benefits people want from a metal building with the versatility of traditional stud framing.
Building With the Future in Mind
When you’re investing in a new building, it’s worth considering not only what you need right now but what you might want from that space five, 10 or 20 years from now.
Post-frame construction can be a good fit for simple, open structures. But for homeowners and property owners who want greater flexibility, easier interior finishing and a building that can evolve with their needs, stud framing is often the better fit.
That’s why Yutzy Construction uses stud-frame construction for our metal buildings.
Whether you’re planning a garage, shop, barndominium or another custom metal building in Northwest Arkansas, we can help you build a space designed for the way you’ll use it today and for whatever comes next.